Covered Porch Builder in Nashville, TN
A roof changes everything about how a deck gets used. Deck Hoss designs and builds covered porches, screened porches, and porch roofs over existing decks across Nashville and Middle Tennessee — tied into the house properly, framed on footings built for the load, and finished so it looks like it was always there.
Which porch are you actually describing?
“Covered porch” covers a lot of ground. The structure, the permit, and the price all depend on which of these you mean, so it is worth getting the word right before the first sketch.
Covered porch
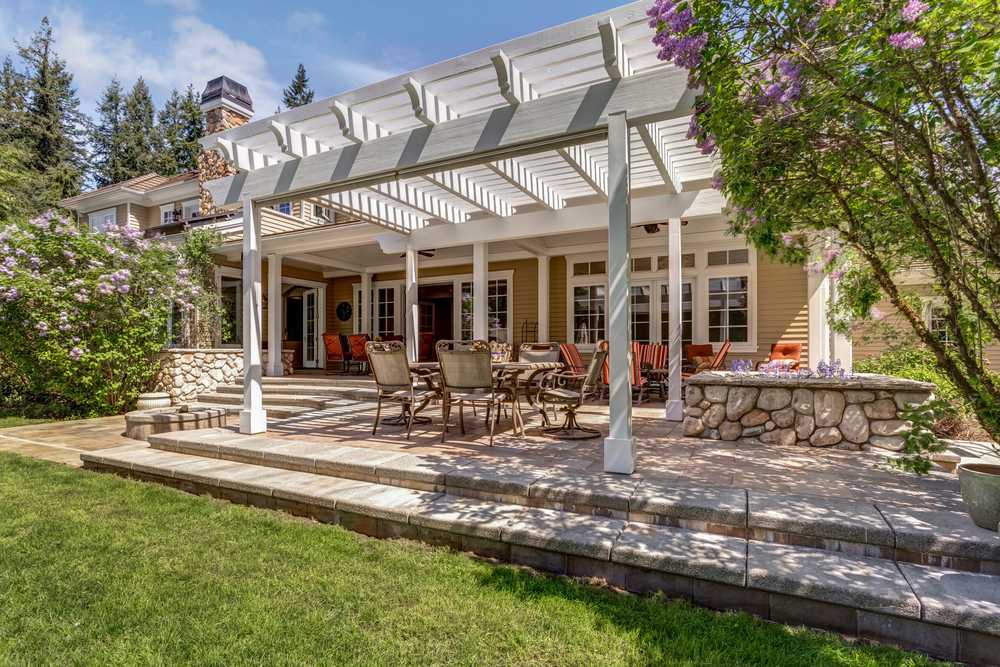
A solid roof over a deck or patio, attached to the house, open on the sides. Shade at four in the afternoon, dry seating in a thunderstorm, and a ceiling for fans and lights. The most-requested structure we build after the deck itself.
Screened porch
The same roofed structure with screen panels between the posts, a screen door, and a finished ceiling. It keeps the mosquitoes out from May to October and reads as a room rather than a deck. Built right, the screens can become windows later.
Porch roof over an existing deck
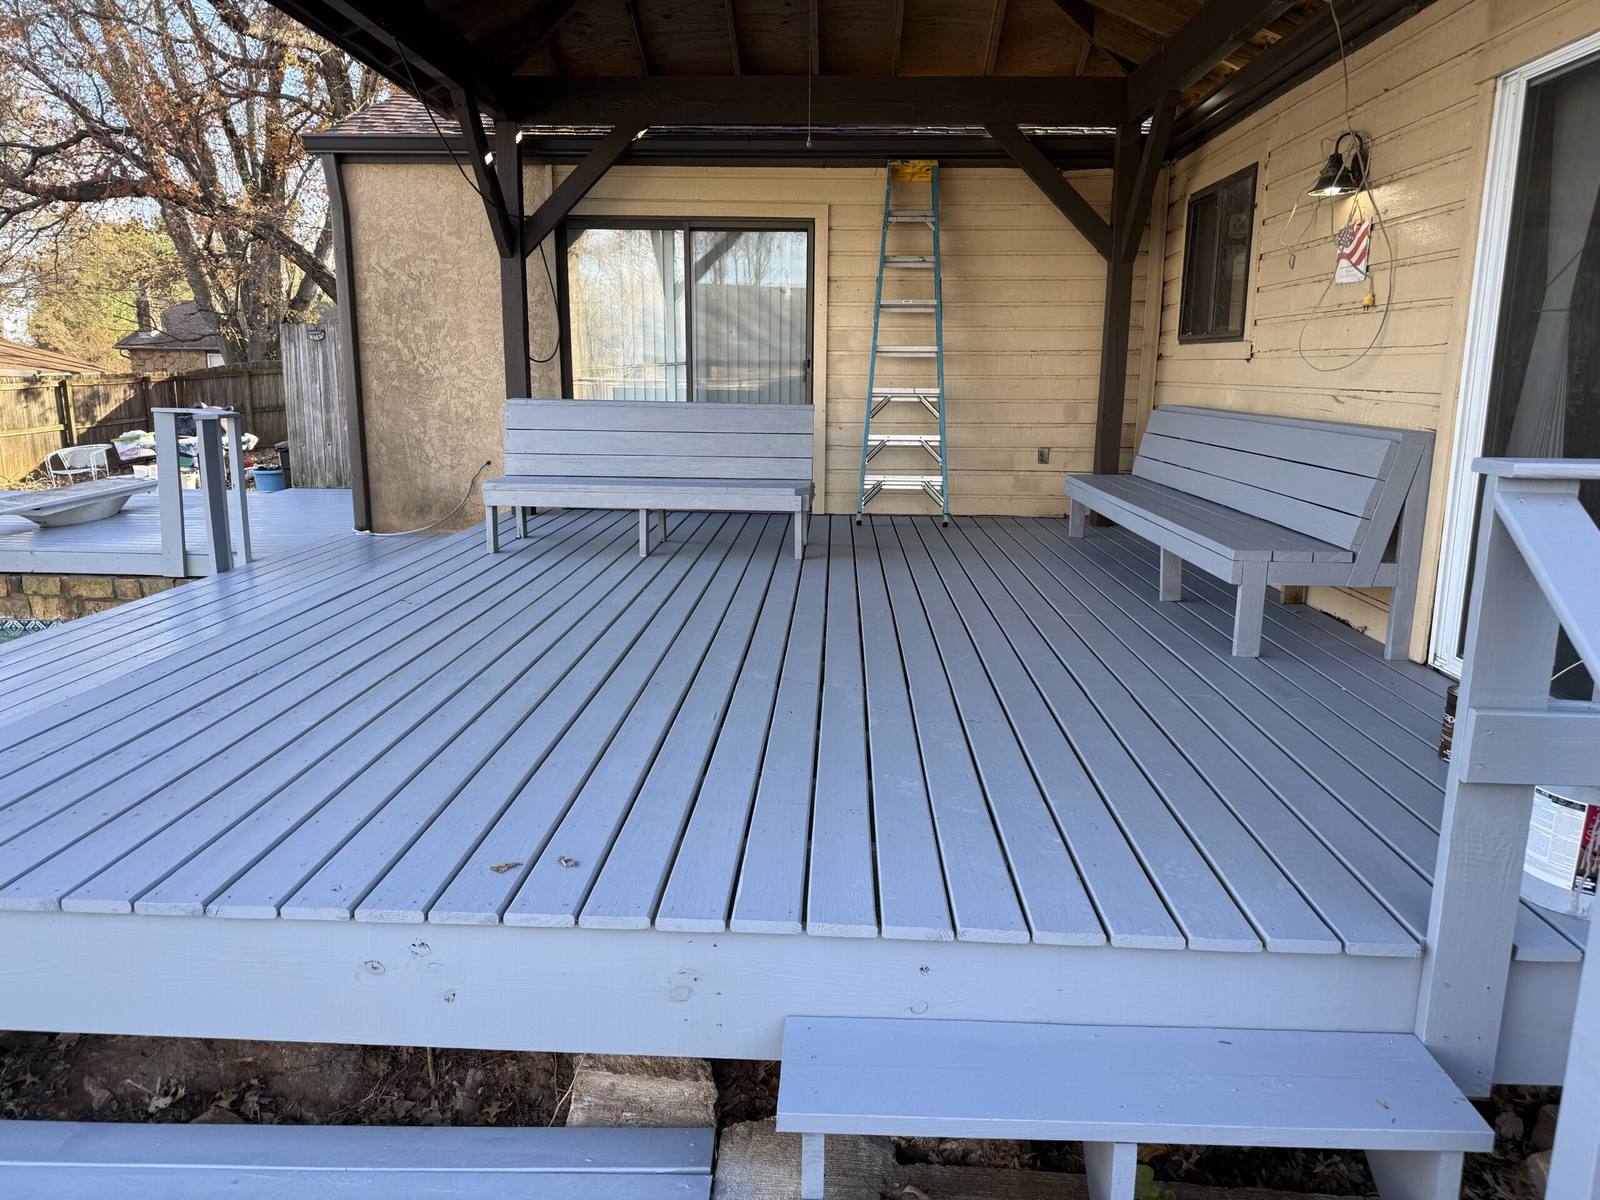
You like the deck; you want it covered. Sometimes the deck can carry a roof with reinforcement, sometimes the posts run through it to their own footings, and sometimes the honest answer is a rebuild. We tell you which before you get a price.
Deck-to-porch conversion
A roof, a ceiling, screening, and often a step up in decking to composite or PVC, turning a worn-out open deck into the outdoor room the house always needed. Usually paired with new footings and framing.
Pavilion or detached porch
A roofed, open-sided structure standing on its own over a patio or at the far end of the yard, typically for an outdoor kitchen or a long table. Covered in detail on our pergola, gazebo, and pavilion page.
Pergola
An open, slatted roof that filters sun and lets rain through. If you want definition and dappled shade rather than full cover, it is the lighter, less expensive answer — see pergolas.
The roof is the whole project
A porch roof is not a deck accessory. It is a small roof addition to your house, and it gets built to that standard or it leaks, sags, or looks bolted on. What we get right:
- The tie-in — the porch roof meets the house at a ledger or a wall plate that is flashed, counter-flashed, and sealed so water goes over it, never behind it
- The pitch — matched to the existing roofline so a gable reads as a gable and a shed roof does not fight the eave above it
- Gable, shed, or hip — chosen by where the porch meets the wall, how tall the ceiling can be, and what the house already does
- Matched materials — the same shingle or standing-seam metal, fascia, soffit, and trim profile as the house
- A real ceiling — tongue-and-groove, beadboard, or painted, with the framing laid out for fans and lighting from the start
- Electrical planned in — fans, lights, outlets, and heaters coordinated with a licensed electrician before the ceiling closes up
Can your deck carry a roof?
This is the question behind most of the covered-porch calls we get, and the answer is “it depends on what is underneath.”
A deck is framed to carry people and furniture spread evenly across it. A roof does something different: it puts concentrated loads into a handful of posts, it adds the weight of rafters, sheathing, shingles, and a ceiling, and in a Middle Tennessee spring storm it adds uplift, because wind pushing under a large flat plane tries to lift the whole structure off its base. A deck post sitting on a pier block, or a footing poured shallow, was never meant for any of that.
So we look before we price. We check the footings, the posts, the beam, the joists, and the ledger. When the deck is sound and the layout works, we can often reinforce it: a heavier beam, posts sized for the roof, a sistered joist where a post lands. When it is not, the cleaner answer is to run the roof posts through the deck to their own footings poured below frost depth and sized for the actual load, so the roof and the deck each stand on what they need. And when the deck itself is at the end of its life, the honest recommendation is a new deck framed for the roof from the first footing.
Either way, the connections are through-bolted and rated for uplift, not lag-screwed and hoped for. It is the same structural discipline we bring to every composite deck and every pergola we build, and it is why we would rather talk you out of a design than build one we would not stand behind.
How much room do you want it to be?
The roof is the same; what goes between the posts decides how the porch lives:
- Open — posts and a railing where code requires it, nothing else. The breeziest option and the one that keeps the view
- Screened — framed screen panels, a screen door, and a finished ceiling. The answer to Tennessee mosquitoes, and the version most families end up using every evening
- Screened now, windows later — framed so the screen panels can be swapped for window units when you decide you want a three-season room
- Half walls and knee walls — a solid lower section for privacy, outlets, and a place to lean, with screen or open air above
- Outdoor kitchen under cover — a grill station, counter, and refrigerator designed into the layout, with the roof and ceiling detailed for heat and smoke
Budgeting first? Our deck and structure cost guide explains what moves the number on a roofed build. Not sure which version fits your house? That is what the consultation is for — we walk the space with you and tell you what it wants.
Built like part of the house, because it is
A porch is seen from inside the house every day and from the yard every evening. The materials have to hold up to both.
Floor
Capped composite or PVC decking for a porch floor that never needs staining and stays cool in August; cedar or hardwood where you want the real thing and will maintain it.
Posts and beams
Wrapped or boxed columns in PVC or fiber cement that match the house trim, or exposed rough-sawn timber for a pavilion look. Sized for the roof, not for appearance.
Roof
Architectural shingles matched to the house, or standing-seam metal when you want the sound of rain. Ice-and-water shield at the tie-in on every roof.
Ceiling
Tongue-and-groove pine, PVC beadboard, or painted panels, with blocking laid in for fans and fixtures before anything closes up.
Screens and doors
Framed screen panels in fiberglass or pet-resistant mesh, screen doors that latch, and a layout that leaves room for furniture to move through.
Comfort
Ceiling fans, low-voltage and overhead lighting, outlets, infrared heaters, and shades, all planned at the drawing stage rather than bolted on afterward.
Permits for covered porches in Middle Tennessee
A roofed structure attached to the house is permitted work everywhere we build. Metro Nashville requires a building permit and inspects at footings, framing, and final, and it treats covered structures differently from open decks on setbacks: an uncovered deck can often use a reduced rear setback, while a covered porch has to meet the full rear and side setbacks for the parcel. Franklin, Brentwood, Mt. Juliet, Hendersonville, and Murfreesboro each issue their own permits inside their city limits, and the counties cover the rest. Homeowners associations almost always weigh in on roof material, pitch, and color.
We check setbacks and easements at the consultation, draw the porch to the standard an inspector expects, submit the HOA packet, pull the permit, and manage the inspections. We build covered and screened porches throughout Nashville, Franklin, Brentwood, Mt. Juliet, Hendersonville, and Murfreesboro.
What homeowners ask before they add a roof
Can you put a roof over my existing deck?
Often, but never without checking first. A porch roof adds concentrated post loads and wind uplift that a deck framed for people and furniture was not designed to carry. We inspect the footings, posts, beams, and ledger, then either reinforce the deck or run the roof posts through it to their own footings. If the framing cannot be made to work, we tell you before you spend anything.
What is the difference between a covered porch and a screened porch?
A covered porch is roofed and open on the sides. A screened porch is the same structure with screen panels between the posts, a screen door, and usually a finished ceiling, so it keeps mosquitoes out and reads as a room. Most screened porches are built so the screens can later be swapped for windows if you ever want a three-season room.
Do I need a permit for a covered porch in Nashville?
Yes. A roofed structure attached to the house is permitted work in Metro Nashville and in every Middle Tennessee city we build in, with inspections at footings, framing, and final. Covered structures also have to meet the full rear and side setbacks, where an open deck sometimes gets a reduced one. Homeowners associations typically review roof material, pitch, and color as well. We handle the drawings, the permit, and the inspections.
Will the porch roof match my house?
That is the whole point of doing it properly. We match the roof pitch, shingle or metal, fascia, soffit, and trim profile to the existing house so the porch looks original rather than added. A gable, shed, or hip roof is chosen based on where the porch meets the wall and how the existing roofline runs.
How long does a covered porch take to build?
Most covered and screened porches take two to four weeks on site once the permit is issued and materials are in hand. Footings need to cure, the roof tie-in is careful work, and a finished ceiling, screens, fans, and lighting add days at the end. Your fixed-price proposal carries a realistic schedule.
What does a covered porch cost?
A roofed porch costs meaningfully more per square foot than an open deck because it is a roof, a ceiling, and often electrical on top of the deck structure. Every project gets a detailed fixed-price proposal before any work starts, and the final invoice matches it. Our Nashville deck cost guide explains what drives the number.
Request a free consultation
Tell us what you are picturing — a roof over the deck you have, a screened room off the kitchen, or a porch on a house that never had one. We will walk the space, look at what is underneath, and send back a detailed fixed-price proposal.
Call or Text
Hours
Monday – Saturday
7:00 AM – 7:00 PM
Serving
Covered and screened porches across Nashville, Franklin, Brentwood, Mt. Juliet, Hendersonville, and Murfreesboro. See all of our service areas.
Tell us about your project
Takes about two minutes. We'll follow up to schedule a visit and put together a fixed-price proposal.
Request a Consultation 615-468-0133What homeowners say about Deck Hoss
“They went above and beyond to ensure there were no nails or screws left for my kids to step on. The proposal with the quote was very clear and detailed and the final price was exactly what was estimated.”
Dorcas C. · Two-level treehouse build
“From demo to completion, they were professional and kept a very tidy workplace. The Trex composite decking and aluminum railing brought my house to upscale Nashville standards.”
Easton · Trex composite deck & aluminum railing
“They did an awesome job, very professional and done RIGHT!”
Craig H. · Google review