
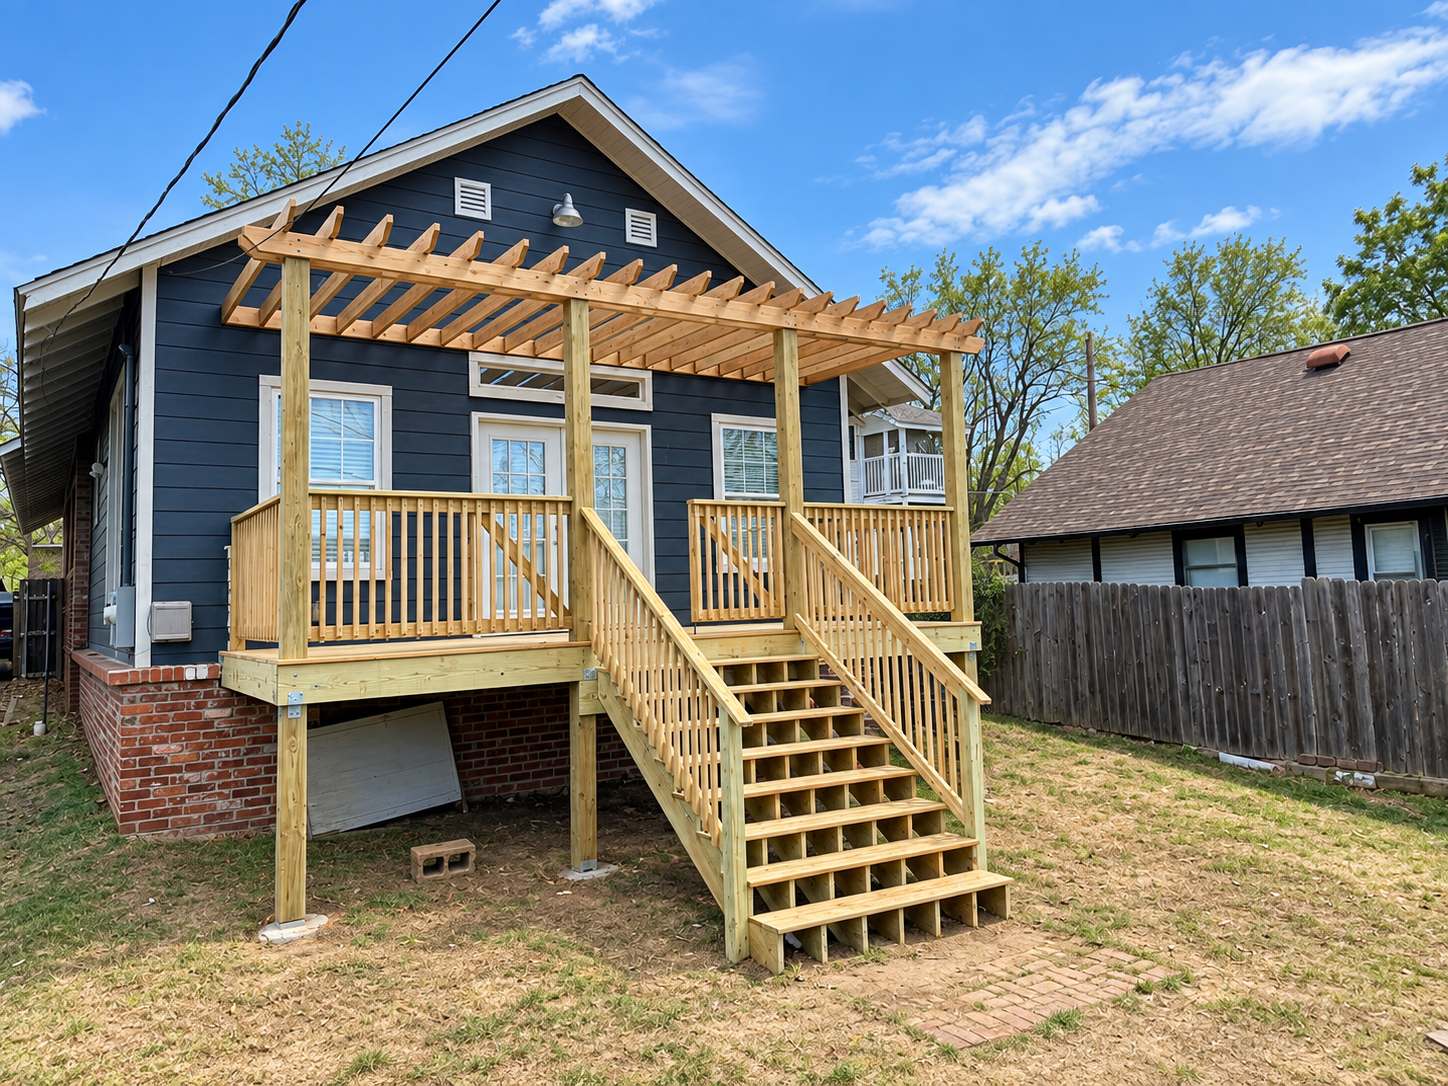
Pergola & Gazebo Builder in Nashville, TN
Shade, structure, and a reason to be outside in July. Deck Hoss designs and builds custom pergolas, gazebos, and pavilions across Nashville and Middle Tennessee — freestanding in the yard, set over a patio, or engineered onto a deck.
Pergola, gazebo, or pavilion — which one do you actually want?
The words get used interchangeably in catalogs and on Pinterest. They are different buildings that solve different problems, and picking the wrong one is the most common regret we hear about.
Pergola
An open frame with a slatted roof. Filters sun into dappled shade, frames the space architecturally, and lets rain straight through. The right call over a deck, patio, walkway, or outdoor seating area when you want definition and relief rather than full cover.
Gazebo
Fully roofed and freestanding, usually square, hexagonal, or octagonal, often with railing and its own raised floor. A destination at the far end of the yard — dry in the rain, genuinely cool in August.
Pavilion
Fully roofed, open on every side, typically rectangular. The workhorse for an outdoor kitchen, a long dining table, or a mounted TV, because it covers a big rectangle without a post in the middle of the room.
Attached shade structure
A pergola or roof tied into the house so it reads as part of the architecture rather than an add-on. Demands a properly flashed ledger and a matched roof pitch — which is exactly where most of them go wrong.
Louvered roof
Aluminum louvers you rotate closed for rain and open for sun, manually or on a motor. The most flexible option and the highest cost per square foot of roof — worth it when the space gets used year round.
Covered porch
Roofed, attached, and framed as real living space, often with a finished ceiling, fans, and screening. If you are describing a room rather than a structure, this is what you mean — see covered porches.
Built to a standard, not assembled from a kit
The boxed pergola from the home center and the structure we build are not the same product, and they do not age the same way in Tennessee humidity. What we work in:
- Western red cedar and rough-sawn timber — stained to your color, or left to weather to silver-grey
- Composite- or PVC-wrapped framing — the timber look with essentially no maintenance forever
- Powder-coated aluminum — slim modern profiles, zero upkeep, no refinishing
- Roof options — open slats, adjustable louvers, standing-seam metal, or shingles matched to your house
- Rated connections — post bases, hurricane ties, and through-bolted beams sized for uplift, not lag screws and hope
- Extras that get designed in, not bolted on later — ceiling fans, low-voltage lighting, heaters, privacy screening, and retractable canopies
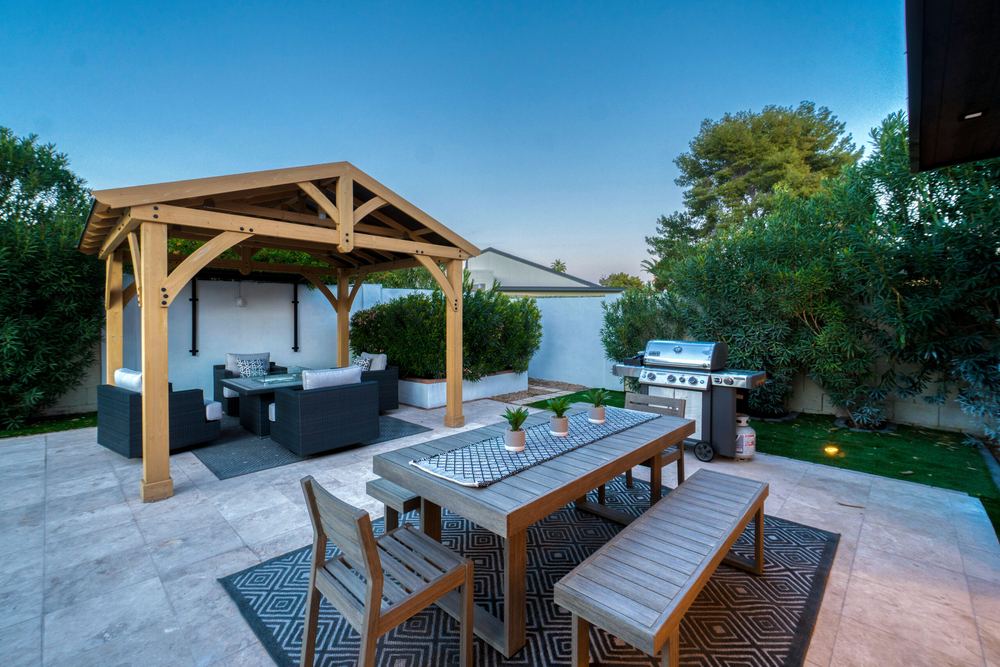
What is under a pergola matters more than what is over it
A pergola roof is a sail. That is not a metaphor — it is the load case that decides how the structure has to be built.
When a spring storm comes through Middle Tennessee, the failure mode for a shade structure is almost never the roof sagging. It is the whole frame lifting, racking, or walking off its base, because the wind is pushing up on the underside of a large flat plane held down by four posts. That is why we set footings below frost depth and size them to the actual post load rather than to habit, use through-bolted beam-to-post connections and rated post bases instead of lag screws, and brace the frame so it resists racking in both directions. It is invisible work, and it is the entire difference between a structure that is still square in twenty years and one that is in the neighbor’s yard after one bad April.
Building over an existing deck raises a second question. A pergola loads a deck at four concentrated points and adds uplift, and a deck framed to carry people and patio furniture spread evenly across it is not automatically framed to carry that. We look at the joists, the beam, the ledger, and the footings before we commit to a design. Sometimes the fix is a sistered joist and a heavier beam; sometimes the honest answer is running the posts through the deck to their own footings at grade. Either way you will know which before you get a price, not after demolition starts.
It is the same structural discipline we bring to every custom deck we build — and the reason we would rather talk you out of a design than build one we would not stand behind.
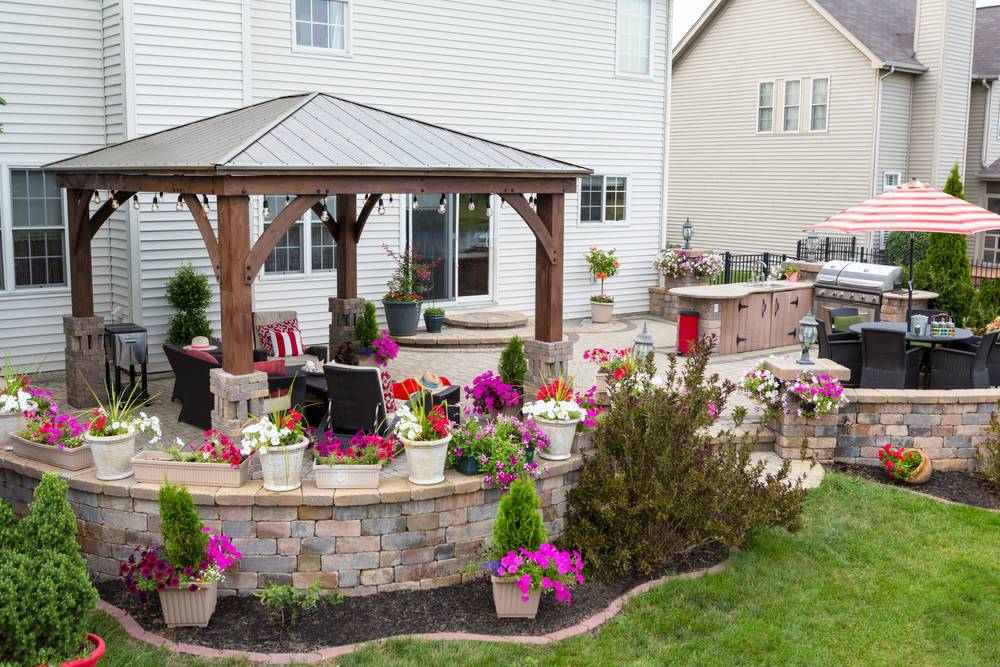
Over a patio, over a deck, or on its own
Where the structure goes changes how it gets built. The four situations we handle most:
- Over an existing patio — posts set on core-drilled footings or new piers, with pavers cut back cleanly and reset around the bases
- Over a deck — post loads carried through the framing or run to independent footings at grade, decided by what the existing structure can actually take
- Freestanding in the yard — its own footings and its own floor, whether that is decking, pavers, gravel, or a poured slab
- Attached to the house — a properly flashed ledger, a roof pitch that matches, and trim details that make it read as original architecture
Budgeting first? Our deck and structure cost guide carries typical ranges for pergolas over an existing deck. Not sure which fits your yard? That is what the consultation is for — we will walk the space with you and tell you what it wants.
Permits for outdoor structures in Middle Tennessee
Metro Nashville treats most roofed accessory structures as permitted work, and anything attached to the house essentially always requires a permit and inspection. Williamson County jurisdictions add their own layer: Franklin and Brentwood both enforce setback and accessory-structure rules that can rule out the spot you had in mind, and Brentwood in particular is strict on estate lots. Sumner and Wilson County communities vary. On top of all of it, HOAs frequently have their own say over roof material, color, and placement.
We pull the permit and manage the inspections on every structure we build — and we check setbacks and easements at the consultation, so you find out about a problem before you fall in love with a location instead of after. We build structures throughout Nashville, Franklin, Brentwood, Mt. Juliet, and Hendersonville.
What homeowners ask before they build one
What is the difference between a pergola and a gazebo?
A pergola has an open, slatted roof: it filters sunlight and lets rain through. A gazebo has a solid roof and is usually freestanding with its own floor, so it stays dry in a storm. Want architecture and dappled shade over a deck or patio? Pergola. Want somewhere to sit through a Tennessee thunderstorm? Gazebo or pavilion.
Does a pergola actually provide shade?
An open-slat pergola gives dappled shade that moves with the sun — real afternoon relief, not full cover. Tighter slats, orienting rafters across the sun’s path, a retractable canopy, or adjustable louvers all increase it. If you want full shade plus rain protection, a pavilion roof is the honest answer, and we will tell you so.
Can you build a pergola on my existing deck?
Often yes, but never assume. A pergola puts concentrated post loads and uplift into framing designed for evenly distributed live load. We inspect the joists, beams, and footings first, then either reinforce them or run posts through the deck to their own footings. We will not bolt a structure to framing that cannot carry it.
Do I need a permit for a pergola in Nashville?
Usually. Metro permits roofed accessory structures, and anything attached to the house essentially always requires one. Franklin, Brentwood, and other Williamson County jurisdictions add setback rules, and HOAs often weigh in on materials. We pull the permit and manage inspections.
What is the best material for a pergola in Tennessee?
Cedar for warmth and a traditional look, restained every few years. Composite- or PVC-wrapped framing for the timber look with no maintenance. Powder-coated aluminum for clean modern lines and zero upkeep. All three dramatically outlast the untreated pine kits, which tend to fail here inside a decade.
How long does it take to build?
Most structures take a few days to two weeks on site once the permit is in hand and materials arrive — footings need to cure, and a shingled or standing-seam roof adds days over open slats. Your proposal carries a realistic schedule.
Request a free consultation
Tell us what you are picturing — even if you are not sure whether it is a pergola, a gazebo, or a pavilion. We will walk the space, talk through materials and roof options, and send back a detailed fixed-price proposal.
Call or Text
Hours
Monday – Saturday
7:00 AM – 7:00 PM
Serving
Pergolas, gazebos, and pavilions across Nashville, Franklin, Brentwood, Mt. Juliet, and Hendersonville. See all of our service areas.
Tell us about your project
Takes about two minutes. We'll follow up to schedule a visit and put together a fixed-price proposal.
Request a Consultation 615-468-0133“Deck Hoss built a fantastic two level treehouse for my kids! The owner and employees are professional, clean up after themselves and keep the work area tidy, and they went above and beyond to ensure there were no nails or screws left for my kids to step on.”
Google Review